




$445,000
$465,000
4.3%For more information regarding the value of a property, please contact us for a free consultation.
416 Ambrose LN Monroe, NC 28110
3 Beds
3 Baths
2,262 SqFt
Key Details
Sold Price $445,000
Property Type Single Family Home
Sub Type Single Family Residence
Listing Status Sold
Purchase Type For Sale
Square Footage 2,262 sqft
Price per Sqft $196
Subdivision Asbury Downs
MLS Listing ID 4416796
Sold Date 11/13/26
Bedrooms 3
Full Baths 2
Half Baths 1
Construction Status Completed
Abv Grd Liv Area 2,262
Year Built 1993
Lot Size 0.920 Acres
Acres 0.92
Property Sub-Type Single Family Residence
Property Description
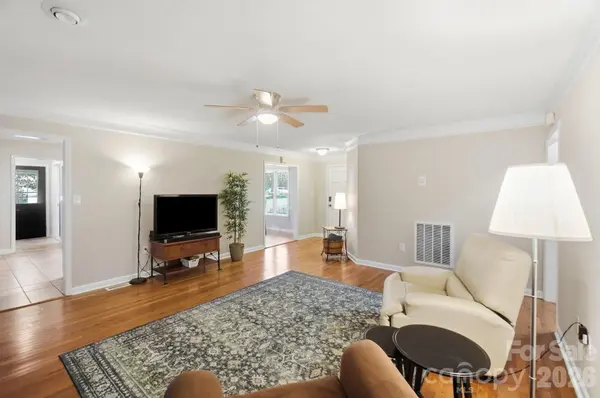
Enjoy the peace and privacy of this charming brick ranch nestled on nearly an acre in a quiet, established neighborhood. Freshly painted throughout, this 3 bedroom, 2.5 bath home features hardwood floors, a spacious living room with a beautiful gas fireplace, and a versatile bonus room. The kitchen offers warm wood cabinetry, stainless appliances and gas range with double ovens. All appliances remain. A bright four-season sunroom overlooks the private, fenced backyard, creating a wonderful space to relax and enjoy the outdoors plus a patio for grilling and entertaining. The primary suite features an en-suite bath with dual sinks, garden tub and separate shower, while a convenient half bath has been added to the utility/laundry room. Secondary bedrooms feature hardwood flooring and ample closet space. Outside, you'll find exceptional flexibility with an attached two-car carport, additional single-car carport, detached garage/workshop and storage shed. Sellers have thoughtfully maintained this beautiful home with a brand-new roof installed in August 2026 with transferable warranty, Gas Pack June 2021 and plenty of room both inside and out, this property offers a comfortable retreat with space, privacy and room to make it your own.
Location
State NC
County Union
Zoning AU4
Rooms
Main Level Bedrooms 3
Interior
Heating Forced Air, Natural Gas
Cooling Ceiling Fan(s), Central Air, Wall Unit(s)
Flooring Carpet
Fireplaces Type Gas Log, Living Room
Fireplace true
Appliance Dishwasher, Gas Range
Laundry Utility Room, Main Level
Exterior
Garage Spaces 1.0
Carport Spaces 2
Fence Fenced
Utilities Available Natural Gas, Wired Internet Available
Roof Type Architectural Shingle
Street Surface Concrete,Paved
Accessibility Bath Grab Bars
Porch Glass Enclosed, Patio, Rear Porch
Garage true
Building
Foundation Crawl Space
Sewer Septic Installed
Water County Water
Level or Stories One and One Half
Structure Type Brick Full
New Construction false
Construction Status Completed
Schools
Elementary Schools Unionville
Middle Schools Piedmont
High Schools Piedmont
Others
Senior Community false
Acceptable Financing Cash, Conventional, FHA, VA Loan
Listing Terms Cash, Conventional, FHA, VA Loan
Special Listing Condition None
Read Less
Want to know what your home might be worth? Contact us for a FREE valuation!

Our team is ready to help you sell your home for the highest possible price ASAP
© 2026 Listings courtesy of Canopy MLS as distributed by MLS GRID. All Rights Reserved.
Bought with Kiestler Clontz • Central Carolina Real Estate Group LLC