



$562,000
$569,500
1.3%For more information regarding the value of a property, please contact us for a free consultation.
402 Catawba ST Morganton, NC 28655
3 Beds
3 Baths
2,356 SqFt
Key Details
Sold Price $562,000
Property Type Single Family Home
Sub Type Single Family Residence
Listing Status Sold
Purchase Type For Sale
Square Footage 2,356 sqft
Price per Sqft $238
MLS Listing ID 4420175
Sold Date 11/13/26
Style Ranch
Bedrooms 3
Full Baths 3
Construction Status Completed
Abv Grd Liv Area 1,831
Year Built 1986
Lot Size 12.350 Acres
Acres 12.35
Property Sub-Type Single Family Residence
Property Description
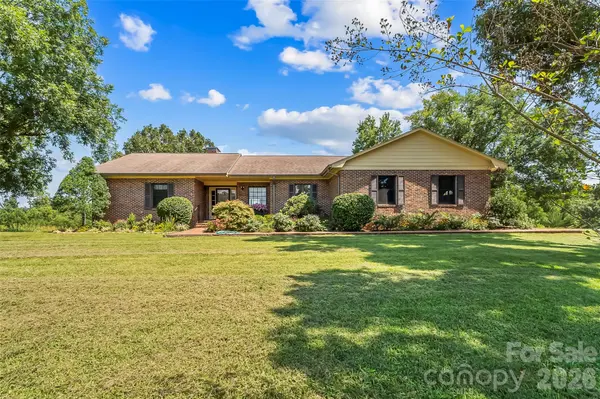
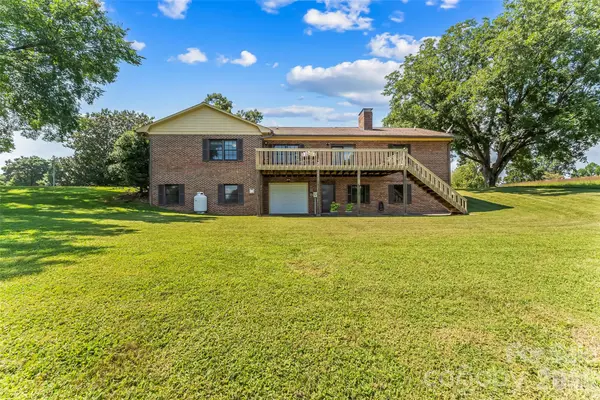
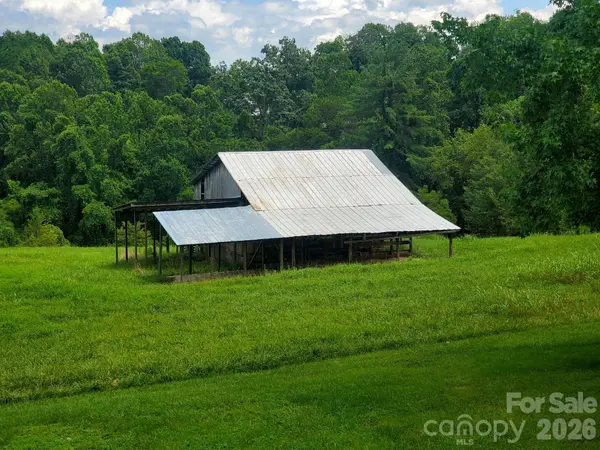
Immaculately maintained 3 Bedroom, 3 Bath brick ranch built in 1986 nestled on 12.35 picturesque acres conveniently located close to Lake James, Glen Alpine, Morganton, I-40 or Marion. Offering over 2300 sq ft of comfortable living space, this property combines the privacy and peacefulness of country living with the convenience of close by amenities. Main floor boasts Living room with woodburning fireplace opening to deck overlooking lawn and pasture, dining room with tons of natural light both with original hardwood flooring, well appointed kitchen , primary Bedroom, walk in closet, ensuite Bath. Split floor plan includes 2 additional bedrooms and full Bath providing plenty of space for family or guests. Lower level provides a den/office/man cave with propane fireplace. Large unfinished space has wood burning stove , full Bath, laundry area,additional garage door for easy access opening to patio. Large 2 car garage on main level. With over 12 acres bordered by creek, this property is ideal for a hobby farm,gardening, animals, recreation or simply wide open space and privacy. Acreage includes an older barn currently used for equipment storage and an out building. This property provides a rare opportunity to own a well cared for brick ranch with acreage, convenience and hobby farm potential all in one exceptional property. Duke Power has utility easement in pasture area. See attached document. Roof approx 10yrs old. Heat Pump 2017. Commercial gutters 2022.New flooring Kitchen and Laundry 2023. Furnishings negotiable
Location
State NC
County Burke
Zoning R-20
Rooms
Basement Basement Garage Door, Exterior Entry, Full, Interior Entry, Partially Finished, Storage Space, Walk-Out Access
Main Level Bedrooms 3
Interior
Interior Features Built-in Features, Entrance Foyer, Split Bedroom, Storage, Walk-In Closet(s)
Heating Heat Pump, Wood Stove
Cooling Heat Pump
Flooring Carpet, Tile, Vinyl, Wood
Fireplaces Type Den, Living Room, Propane, Wood Burning, Wood Burning Stove
Fireplace true
Appliance Dishwasher, Dryer, Electric Cooktop, Electric Oven, Electric Water Heater, Refrigerator, Wall Oven, Washer, Washer/Dryer
Laundry Electric Dryer Hookup, In Basement, Inside, Sink, Washer Hookup
Exterior
Exterior Feature Other - See Remarks
Garage Spaces 2.0
Community Features None
Utilities Available Electricity Connected, Propane
View City, Year Round
Roof Type Composition
Street Surface Asphalt,Paved
Porch Covered, Deck, Front Porch, Patio
Garage true
Building
Lot Description Cleared, Level, Pasture, Sloped, Creek/Stream, Wooded
Foundation Basement
Sewer Septic Installed
Water City
Architectural Style Ranch
Level or Stories One
Structure Type Brick Full
New Construction false
Construction Status Completed
Schools
Elementary Schools Glen Alpine
Middle Schools Table Rock
High Schools Freedom
Others
Senior Community false
Restrictions No Restrictions
Acceptable Financing Cash, Conventional
Horse Property Barn, Horses Allowed, Pasture
Listing Terms Cash, Conventional
Special Listing Condition None
Read Less
Want to know what your home might be worth? Contact us for a FREE valuation!

Our team is ready to help you sell your home for the highest possible price ASAP
© 2026 Listings courtesy of Canopy MLS as distributed by MLS GRID. All Rights Reserved.
Bought with Tim Newton • Coldwell Banker Newton RE