



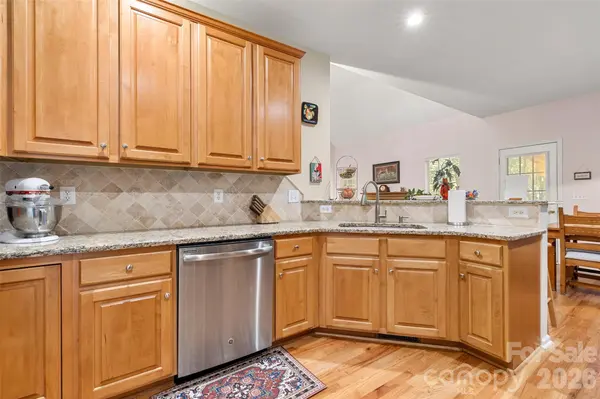
$600,000
$615,000
2.4%For more information regarding the value of a property, please contact us for a free consultation.
1116 Blueberry LN Charlotte, NC 28226
3 Beds
3 Baths
2,328 SqFt
Key Details
Sold Price $600,000
Property Type Single Family Home
Sub Type Single Family Residence
Listing Status Sold
Purchase Type For Sale
Square Footage 2,328 sqft
Price per Sqft $257
Subdivision Blueberry
MLS Listing ID 4392991
Sold Date 09/29/26
Bedrooms 3
Full Baths 2
Half Baths 1
Abv Grd Liv Area 2,328
Year Built 1997
Lot Size 0.320 Acres
Acres 0.32
Property Sub-Type Single Family Residence
Property Description
Welcome home to this charming residence nestled in the quaint and highly desirable Blueberry neighborhood of South Charlotte. Tucked away on a peaceful street, this home offers the perfect blend of comfort, convenience, and character. Inside, you'll find inviting living spaces filled with natural light and a functional floor plan designed for everyday living and entertaining. The main-level primary suite is a true retreat, featuring a beautifully remodeled en-suite bathroom completed in 2025 with a luxurious walk-in shower, creating a fresh, spa-like space to begin and end each day. Upstairs, you'll find generously sized secondary bedrooms and flexible living space ideal for a home office, playroom, media room, or guest accommodations. Step outside to enjoy the spacious back deck overlooking the private backyard, complete with a retractable awning that provides shade and comfort for outdoor dining, relaxing, or hosting guests throughout the seasons. Mature trees and established landscaping enhance the peaceful setting, creating your own backyard retreat. Conveniently located just minutes from shopping, dining, parks, and major commuter routes, this home offers the charm of a small neighborhood with easy access to everything South Charlotte has to offer. Don't miss this opportunity to enjoy comfortable living in one of Charlotte's hidden gems.
Location
State NC
County Mecklenburg
Zoning N1-A
Rooms
Primary Bedroom Level Main
Main Level Bedrooms 1
Interior
Interior Features Attic Other, Breakfast Bar, Entrance Foyer, Garden Tub, Pantry, Walk-In Closet(s)
Heating Forced Air, Natural Gas, Zoned
Cooling Central Air
Flooring Carpet, Tile, Vinyl, Wood
Fireplaces Type Gas Starter, Great Room, Wood Burning
Fireplace true
Appliance Dishwasher, Disposal, Exhaust Fan, Gas Range, Gas Water Heater, Microwave, Plumbed For Ice Maker, Refrigerator with Ice Maker, Washer/Dryer
Laundry Electric Dryer Hookup, Mud Room, Main Level
Exterior
Exterior Feature In-Ground Irrigation
Garage Spaces 2.0
Fence Back Yard
Utilities Available Cable Available, Electricity Connected, Natural Gas
Roof Type Architectural Shingle
Street Surface Concrete,Paved
Porch Awning(s), Deck, Front Porch
Garage true
Building
Lot Description Orchard(s), Level, Wooded
Foundation Crawl Space
Sewer Public Sewer
Water City
Level or Stories Two
Structure Type Brick Partial,Vinyl
New Construction false
Schools
Elementary Schools Sharon
Middle Schools Carmel
High Schools South Mecklenburg
Others
Senior Community false
Restrictions Subdivision
Acceptable Financing Cash, Conventional, FHA, VA Loan
Listing Terms Cash, Conventional, FHA, VA Loan
Special Listing Condition None
Read Less
Want to know what your home might be worth? Contact us for a FREE valuation!

Our team is ready to help you sell your home for the highest possible price ASAP
© 2026 Listings courtesy of Canopy MLS as distributed by MLS GRID. All Rights Reserved.
Bought with Kubi Holwager • Tree Realty, LLC