




$950,000
$950,000
For more information regarding the value of a property, please contact us for a free consultation.
3850 Oakdale RD Charlotte, NC 28216
5 Beds
4 Baths
4,603 SqFt
Key Details
Sold Price $950,000
Property Type Single Family Home
Sub Type Single Family Residence
Listing Status Sold
Purchase Type For Sale
Square Footage 4,603 sqft
Price per Sqft $206
MLS Listing ID 4417227
Sold Date 09/29/26
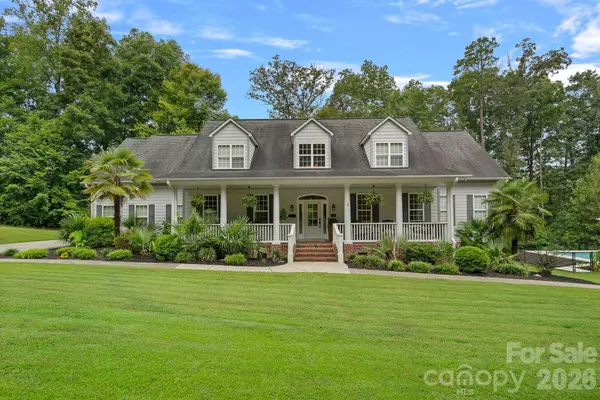
Style Cape Cod,Traditional
Bedrooms 5
Full Baths 3
Half Baths 1
Abv Grd Liv Area 4,603
Year Built 2005
Lot Size 2.000 Acres
Acres 2.0
Property Sub-Type Single Family Residence
Property Description
Welcome to your private retreat on 2 acres, where refined comfort meets exceptional outdoor living. Tucked away on a serene private road with no HOA, this beautifully appointed 5-bedroom, 3.5-bath home offers 4,406 square feet of thoughtfully designed living space. The heart of the home is the spacious kitchen featuring granite countertops, an oversized island, stainless steel appliances, custom cabinetry and a walk-in pantry, opening to a vaulted great room with stone fireplace, built-ins and gas logs. The main level offers a private primary suite plus an additional bedroom and full bath, providing exceptional flexibility for guests or multigenerational living. Upstairs features additional bedrooms and a versatile bonus/media room.
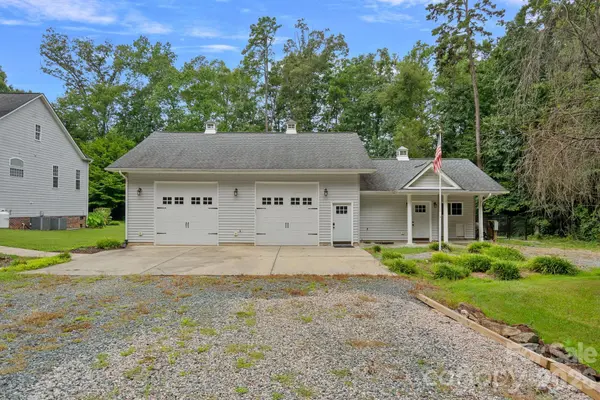
Step outside to your own private resort-style oasis featuring a 21x30 saltwater, pebble tech, pool, a dedicated swim spa, covered rear porch and expansive outdoor living space perfect for entertaining, relaxing or enjoying peaceful evenings at home. You have a home with 4 car garage total (2 attached, 2 detached). The detached 2 car garage has a rear bay that opens to the pool. This huge garage is currently being used as a game and TV room which is perfect for long days by the pool. The detached garage also includes dog kennels, fenced doggy play area, and storage. The home has a backup generator and abundant storage which adds to the home's exceptional functionality. With privacy, acreage, impressive amenities and convenient access to I-485, this rare property offers the best of peaceful country living with city conveniences just minutes away.
Location
State NC
County Mecklenburg
Zoning N1-A
Rooms
Guest Accommodations None
Primary Bedroom Level Main
Main Level Bedrooms 2
Interior
Interior Features Breakfast Bar, Built-in Features, Entrance Foyer, Kitchen Island, Open Floorplan, Pantry, Storage, Walk-In Closet(s), Walk-In Pantry
Heating Heat Pump
Cooling Ceiling Fan(s), Central Air, Heat Pump
Flooring Carpet, Tile, Wood
Fireplaces Type Gas Log, Great Room
Fireplace true
Appliance Dishwasher, Disposal, Double Oven, Electric Cooktop, Exhaust Hood, Microwave, Propane Water Heater, Tankless Water Heater
Laundry Laundry Chute, Laundry Room, Main Level
Exterior
Garage Spaces 4.0
Fence Back Yard, Chain Link
Pool In Ground, Outdoor Pool, Salt Water
Street Surface Concrete,Gravel,Paved
Porch Covered, Front Porch, Rear Porch
Garage true
Building
Foundation Crawl Space
Sewer Septic Installed
Water City
Architectural Style Cape Cod, Traditional
Level or Stories Two
Structure Type Fiber Cement
New Construction false
Schools
Elementary Schools Long Creek
Middle Schools Francis Bradley
High Schools Hopewell
Others
Senior Community false
Acceptable Financing Cash, Conventional, FHA, VA Loan
Listing Terms Cash, Conventional, FHA, VA Loan
Special Listing Condition None
Read Less
Want to know what your home might be worth? Contact us for a FREE valuation!

Our team is ready to help you sell your home for the highest possible price ASAP
© 2026 Listings courtesy of Canopy MLS as distributed by MLS GRID. All Rights Reserved.
Bought with Abby Bjelac • Keller Williams South Park