




$360,000
$360,000
For more information regarding the value of a property, please contact us for a free consultation.
2131 Stevens Mill RD Matthews, NC 28104
3 Beds
3 Baths
1,875 SqFt
Key Details
Sold Price $360,000
Property Type Townhouse
Sub Type Townhouse
Listing Status Sold
Purchase Type For Sale
Square Footage 1,875 sqft
Price per Sqft $192
Subdivision Harmony At Matthews
MLS Listing ID 4388891
Sold Date 09/29/26
Bedrooms 3
Full Baths 2
Half Baths 1
Construction Status Completed
HOA Fees $220/mo
HOA Y/N 1
Abv Grd Liv Area 1,875
Year Built 2021
Lot Size 3,049 Sqft
Acres 0.07
Property Sub-Type Townhouse
Property Description
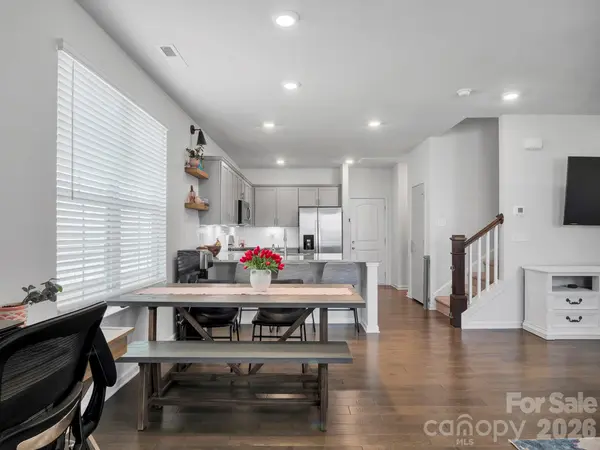
Stunning End-Unit Townhome Loaded with Upgrades! This beautifully maintained, move-in-ready home features 3 spacious bedrooms, 2.5 baths, and a 2-car garage, offering a thoughtfully designed layout ideal for both everyday living and entertaining. The open-concept main level includes a large, inviting family room that flows into the kitchen with granite countertops, a breakfast bar, stainless steel appliances, a gas range, and under-cabinet lighting. The primary suite offers two walk-in closets and a private bath. Each additional bedroom also includes its own walk-in closet, providing an exceptional total of four walk-in closets—rare in townhomes. Perfectly located in one of Matthews' most desirable areas, the home is just minutes from shopping, dining, and major healthcare facilities, combining convenience, comfort, and value.
A standout feature is the assumable loan opportunity, giving qualified buyers the potential for a lower interest rate of 3.25% and significant long-term savings in today's market!
Location
State NC
County Mecklenburg
Zoning R-VS
Rooms
Primary Bedroom Level Upper
Interior
Heating Natural Gas
Cooling Central Air
Fireplace false
Appliance Dishwasher, Disposal, Electric Oven, Electric Water Heater, Gas Cooktop, Microwave
Laundry In Unit, Upper Level
Exterior
Garage Spaces 2.0
Street Surface Concrete,Paved
Garage true
Building
Lot Description End Unit
Foundation Slab
Builder Name Century Communities
Sewer Public Sewer
Water City
Level or Stories Two
Structure Type Brick Partial,Fiber Cement
New Construction false
Construction Status Completed
Schools
Elementary Schools Bain
Middle Schools Mint Hill
High Schools Butler
Others
HOA Name Cusick
Senior Community false
Acceptable Financing Assumable, Cash, Conventional, FHA, VA Loan
Listing Terms Assumable, Cash, Conventional, FHA, VA Loan
Special Listing Condition None
Read Less
Want to know what your home might be worth? Contact us for a FREE valuation!

Our team is ready to help you sell your home for the highest possible price ASAP
© 2026 Listings courtesy of Canopy MLS as distributed by MLS GRID. All Rights Reserved.
Bought with Brian Gibson • EXP Realty LLC Ballantyne