

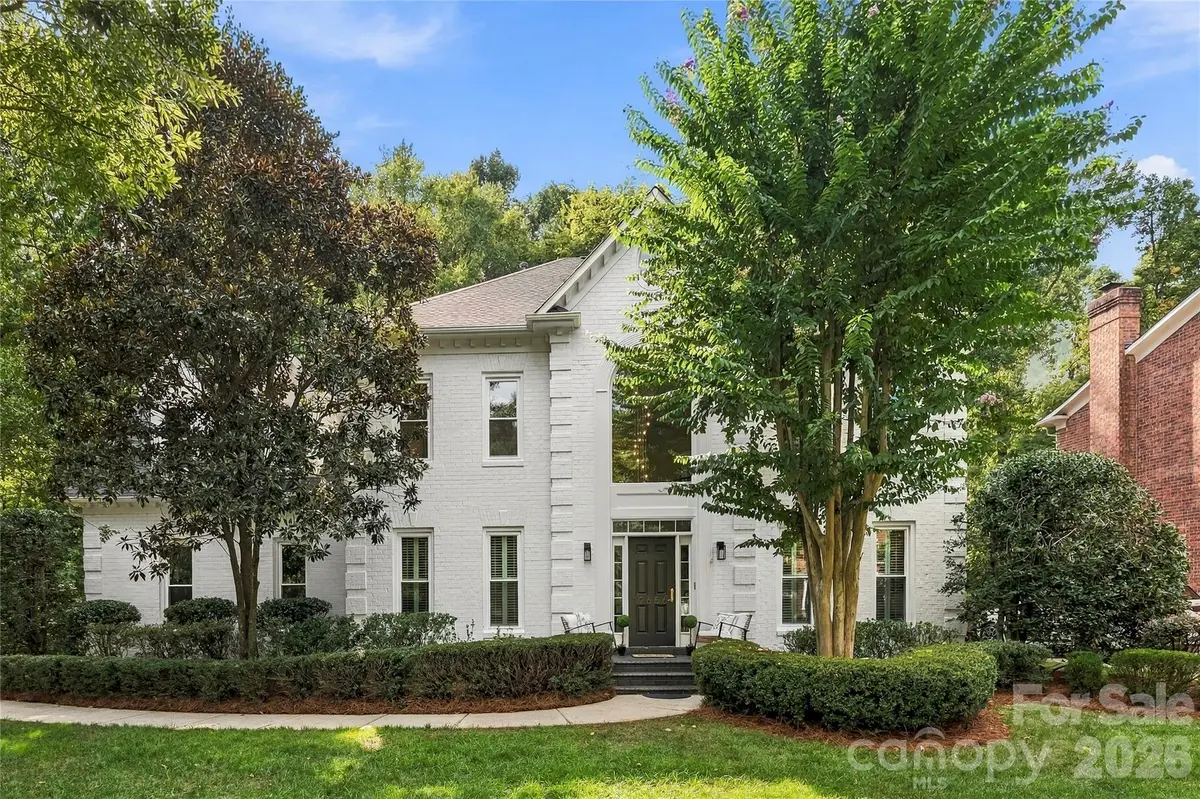



12656 Lahinch CT Charlotte, NC 28277
4 Beds
4 Baths
3,667 SqFt
Open House
Sat Sep 19, 12:30pm - 3:30pm
Sun Sep 20, 2:00pm - 4:00pm
UPDATED:
Key Details
Property Type Single Family Home
Sub Type Single Family Residence
Listing Status Coming Soon
Purchase Type For Sale
Square Footage 3,667 sqft
Price per Sqft $449
Subdivision Providence Country Club
MLS Listing ID 4425093
Style Transitional
Bedrooms 4
Full Baths 3
Half Baths 1
HOA Fees $575/ann
HOA Y/N 1
Abv Grd Liv Area 3,667
Year Built 2000
Lot Size 0.280 Acres
Acres 0.28
Lot Dimensions 64x36x6x97x89x134
Property Sub-Type Single Family Residence
Property Description
The main level welcomes you with an inviting sitting area, a private office with French doors, and an elegant dining room conveniently positioned beside the butler's pantry. At the heart of the home is a stunning chef's kitchen featuring extensive floor-to-ceiling cabinetry, Wolf appliances, a Sub-Zero refrigerator, custom Silestone quartz countertops, and two oversized islands designed for both meal preparation and gathering with family and friends.
The kitchen flows seamlessly into the spacious living room, where large accordion-style sliding doors create an impressive connection to the outdoor patio and private backyard—ideal for entertaining or relaxing.
Upstairs, the luxurious primary suite showcases custom trim work and a spa-inspired bathroom complete with a zero-entry shower and freestanding soaking tub. The primary closet features a custom shelving and organization system designed for effortless storage. A second en-suite bedroom provides another private retreat, while two additional bedrooms and an oversized bonus room offer exceptional flexibility for family, guests, recreation, or media space.
Throughout the home, you'll find brand-new windows with 3-inch plantation shutters, all-new fixtures, site-finished hardwood floors, and thoughtful custom details. The fabulous laundry room includes custom cabinetry and organization, adding both style and practicality to everyday living.
Additional improvements include a tankless water heater, newer roof (2020), and a complete HVAC replacement in 2020. Outside, the fully fenced private backyard provides a peaceful retreat within an established community known for its convenient location and proximity to Charlotte's shopping, dining, entertainment, and amenities.
This is a rare opportunity to enjoy a fully renovated luxury residence in one of Charlotte's established country club communities. Schedule your private showing today and let's make a deal!
Location
State NC
County Mecklenburg
Zoning N1-A
Rooms
Primary Bedroom Level Upper
Interior
Interior Features Attic Stairs Pulldown, Built-in Features, Cable Prewire, Kitchen Island, Open Floorplan, Pantry, Walk-In Closet(s)
Heating Forced Air
Cooling Ceiling Fan(s), Central Air
Fireplaces Type Family Room
Fireplace true
Appliance Convection Microwave, Dishwasher, Disposal, Dryer, Exhaust Hood, Gas Range, Ice Maker, Refrigerator, Tankless Water Heater, Washer/Dryer
Laundry In Hall, Inside, Main Level
Exterior
Garage Spaces 2.0
Fence Back Yard, Full
Community Features Cabana, Clubhouse, Golf, Playground, Street Lights, Tennis Court(s), Walking Trails
Utilities Available Cable Available, Natural Gas
Street Surface Concrete,Paved
Accessibility Two or More Access Exits
Garage true
Building
Lot Description Cul-De-Sac, Level, Wooded
Dwelling Type Site Built
Foundation Crawl Space
Sewer Public Sewer
Water City
Architectural Style Transitional
Level or Stories Two
Structure Type Brick Full
New Construction false
Schools
Elementary Schools Polo Ridge
Middle Schools Jay M. Robinson
High Schools Ardrey Kell
Others
HOA Name Hawthorne Management
Senior Community false
Restrictions Architectural Review,Subdivision
Acceptable Financing Cash, Conventional
Listing Terms Cash, Conventional
Special Listing Condition None
Virtual Tour https://player.vimeo.com/video/1226997254?byline=0&title=0&owner=0&name=0&logos=0&profile=0&profilepicture=0&vimeologo=0&portrait=0