




6591 Weldon CIR NW Concord, NC 28027
3 Beds
2 Baths
1,861 SqFt
UPDATED:
Key Details
Property Type Single Family Home
Sub Type Single Family Residence
Listing Status Active
Purchase Type For Sale
Square Footage 1,861 sqft
Price per Sqft $295
Subdivision Taymor
MLS Listing ID 4420105
Style Ranch
Bedrooms 3
Full Baths 2
Construction Status Completed
Abv Grd Liv Area 1,861
Year Built 1978
Lot Size 1.306 Acres
Acres 1.3057
Property Sub-Type Single Family Residence
Property Description
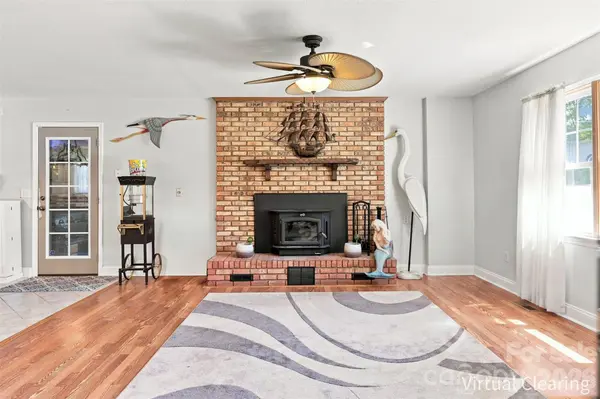
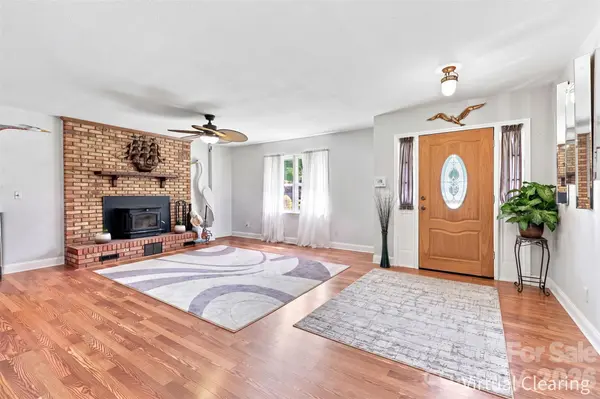
The spacious living room flows effortlessly into the dining area and updated kitchen, creating an ideal layout for both everyday living and entertaining. At the heart of the home, the chef-inspired kitchen impresses with a generous island, abundant cabinetry and countertop space, and a stylish backsplash that adds a fresh, contemporary touch. Thoughtful updates throughout complement the home's classic character while creating a comfortable, move-in ready environment.
The spacious primary suite offers a peaceful retreat with an en-suite bath, while two generously sized secondary bedrooms share a well-appointed full bath. The thoughtful ranch-style layout provides the convenience of one-level living with comfortable separation between the home's private and entertaining spaces.
Tucked away on the opposite side of the home, a spacious and light filled flex space offer endless possibilities to suit your lifestyle. Whether envisioned as a home theater, fitness studio, playroom, office or additional gathering space, this flexible area provides the opportunity to make the home truly your own.
The expansive backyard is designed for enjoying every season, featuring a covered patio, above-ground pool and extended patio area complete with a gazebo. Enjoy outdoor dining, entertaining or evenings gathered around a fire pit, all overlooking the large, fully fenced-in backyard. Three outbuildings provide exceptional additional storage for tools, equipment, hobbies or outdoor essentials.
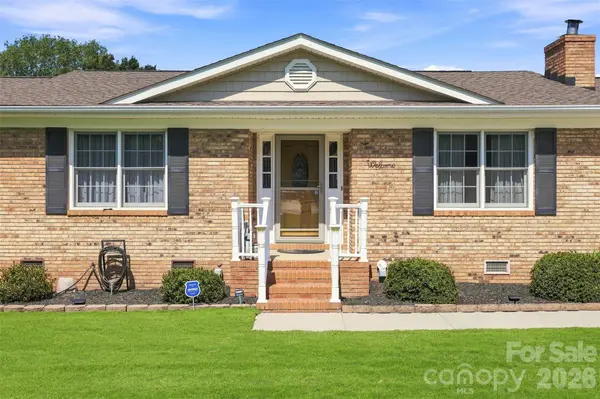
Lovingly maintained and thoughtfully updated, this exceptional property offers the space, flexibility and privacy that are increasingly hard to find. With 1.3 acres, no HOA, inviting interior spaces and a backyard designed for entertaining and relaxation, this charming brick ranch is ready for its next owner!
Location
State NC
County Cabarrus
Zoning RL
Rooms
Primary Bedroom Level Main
Main Level Bedrooms 3
Main Level Living Room
Main Level Dining Room
Main Level Kitchen
Main Level Primary Bedroom
Main Level Bathroom-Full
Main Level Bedroom(s)
Main Level Laundry
Main Level Sunroom
Interior
Heating Heat Pump
Cooling Central Air
Flooring Carpet, Tile, Vinyl, Wood
Fireplaces Type Living Room
Fireplace true
Appliance Dishwasher, Electric Oven, Microwave
Laundry Main Level
Exterior
Garage Spaces 1.0
Fence Back Yard, Fenced
Pool Above Ground
Street Surface Concrete,Paved
Porch Deck, Patio
Garage true
Building
Lot Description Cleared, Level
Dwelling Type Site Built
Foundation Crawl Space
Sewer Septic Installed
Water City
Architectural Style Ranch
Level or Stories One
Structure Type Brick Partial,Vinyl
New Construction false
Construction Status Completed
Schools
Elementary Schools Unspecified
Middle Schools Unspecified
High Schools Unspecified
Others
Senior Community false
Acceptable Financing Cash, Conventional, FHA, VA Loan
Listing Terms Cash, Conventional, FHA, VA Loan
Special Listing Condition None